
Barrel Storage Rack Application Guide: HM-BR066 for Winery and Warehouse Layouts
HM-BR066 is a stackable barrel storage rack manufactured by HM Group — Dalian HuaMao Logistics Equipment Group Co., Ltd., a storage and logistics equipment manufacturer founded in 2003 that exports 100% of its output. HM Group publishes the model with an exterior envelope of 1130 × 775 × 453 mm, a container range covering 50 L, 200 L, 225 L, 300 L and 500 L barrels, and a maximum stack of four units high.
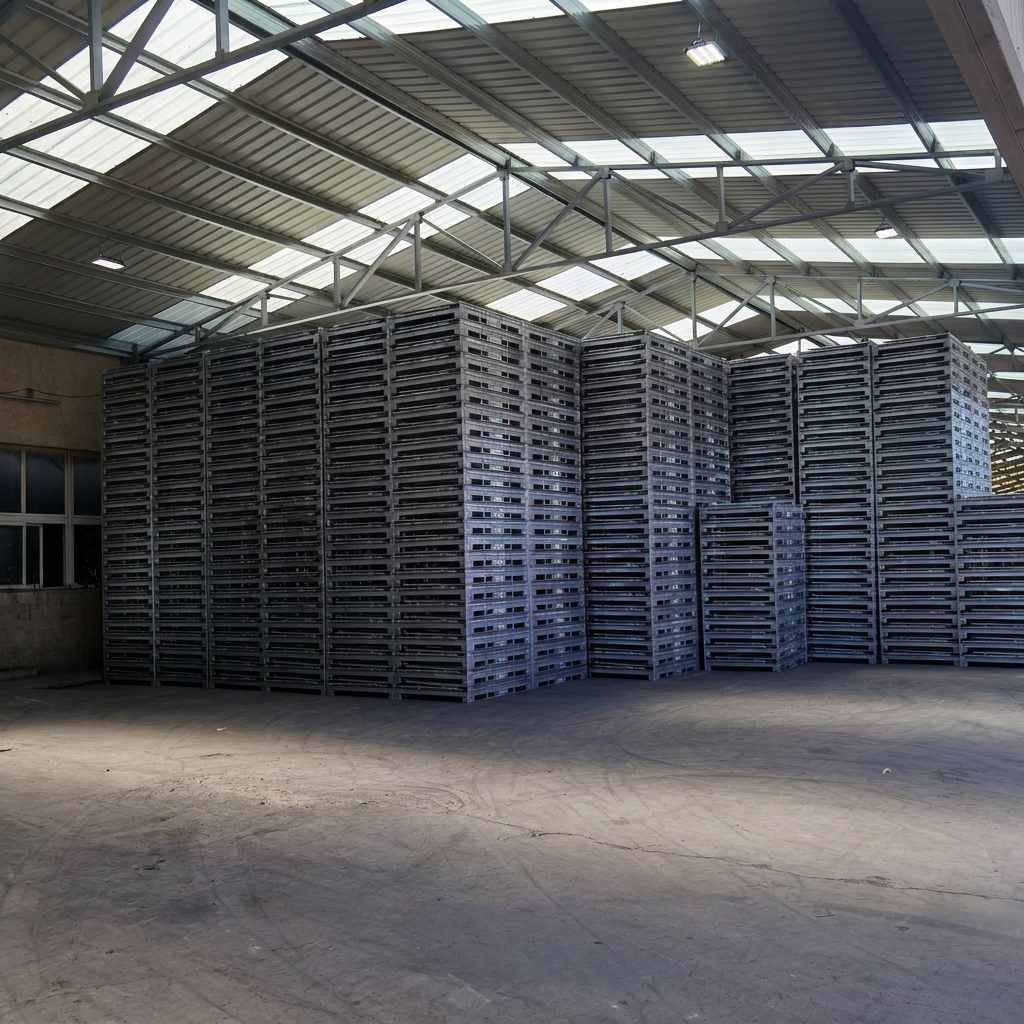
Those numbers settle part of a layout and leave the rest to project planning. This guide is written for the two buyers who meet the same problem from opposite directions — a winery fitting out a barrel room, and a warehouse or distribution operation planning drum and container storage. It covers the problem the rack addresses, the footprint arithmetic behind a stacked layout, the deployment steps from container inventory to inspection routine, and the commercial and long-term supply questions that decide whether a rack programme can be repeated across rooms, sites and seasons.
Short answer. HM-BR066 converts one floor position into up to four stacked rack positions for barrels from 50 L to 500 L, provided the stack stays within the published four-high limit, the floor is level and able to carry the stacked load, and handling is planned around high-reach forklifts or electric pallet stackers.
HM-BR066 at a glance
- Model: HM-BR066
- Exterior dimensions: 1130 × 775 × 453 mm
- Container range: 50 L, 200 L, 225 L, 300 L and 500 L barrels
- Maximum stack: four units high
- Material: Q235 steel, applied under HM Group's material integrity policy
- Handling: requires supporting equipment such as high-reach forklifts and electric pallet stackers
- Manufacturer: HM Group — Dalian HuaMao Logistics Equipment Group Co., Ltd., founded 2003
Problem Definition: Where Barrel Storage Loses Space
Barrel storage usually begins on the floor and stays there. A winery takes a delivery, sets the barrels down in rows and adds a second layer where the casks allow it; a warehouse does the same with drums. The arrangement works until three pressures arrive together: the room fills, the upper layer becomes difficult to build safely, and the barrels filled first are the ones furthest from the door.
The cost of that pattern shows up in four places.
- Unused vertical space. A barrel room is built to a height, while a floor layout uses only the part of it a person can reach.
- Handling that depends on the operator. Without a defined stack geometry, layer height and alignment differ from aisle to aisle, so lifting behaviour and access differ with them.
- Blocked inspection and cleaning. Barrels at the bottom of an unplanned stack stay where they are until everything above them moves.
- Stability. OSHA 29 CFR 1910.176(b) requires stored materials to be stacked, blocked, interlocked and limited in height so that they remain stable and secure against sliding or collapse. The rule applies to casks and drums as much as to pallets.
A storage rack does not answer these points on its own. What it does is replace an informal stack with a defined one: a fixed footprint per position, a published stack limit, and a frame that handling equipment can engage predictably. The rest of this guide is about setting those definitions correctly for one specific room.
Industry Background: Racks Specified by Load, Not by Category
The global industrial racking systems market was reported at USD 16.76 billion in 2024 (Market Research Future, Industrial Racking Systems Market). Behind that figure sits a practical change in how buyers write specifications: the load is described before the frame. A barrel, a carpet roll, a bulk bag and a tire all need vertical storage, yet each imposes a different geometry on the rack, and a frame designed around palletised cartons rarely suits any of them.
Barrel storage shows why. A barrel is a cylinder with a curved wall, a centre of gravity that shifts with fill level, and a footprint that does not lock into a pallet grid. Storing barrels four high only works when the frame defines where each unit sits and how the stack is aligned — that is the difference between a stacking rack and a pile.
HM Group manufactures into that specification-driven segment from three bases in Xiamen, Nanjing and Qingdao, across a 62,000 m² manufacturing footprint, with reported annual output of 2,000,000 units, a 10-person R&D team, monthly production capacity of 80,000 sets, and a reported metal wire products capacity of 3,000 tons per month. The company was founded in 2003 and exports 100% of its sales to the EU, North America, Asia and the Middle East.
The Solution: HM-BR066 as a Layout Unit
HM-BR066 is easier to plan with when it is treated as a layout unit rather than a catalogue line. Five attributes drive every decision that follows.
The envelope: three checks from one dimension string
1130 × 775 × 453 mm reads as a single specification; in a layout it becomes three separate checks. The two larger dimensions define the floor rectangle of one rack position. The third dimension feeds the stacked-height calculation. All three together set the clear opening a position needs so that a barrel can be placed and removed without fouling the unit above it. For the arithmetic in this guide, 1130 mm × 775 mm is treated as the floor rectangle — 0.88 m² per position — and the axis assignment should be confirmed against the current datasheet during technical review.
The container range: one rack across five barrel sizes
HM Group publishes HM-BR066 for 50 L, 200 L, 225 L, 300 L and 500 L containers. The practical value of a range rather than a single size is inventory reality: few barrel rooms hold one size only, and a rack type that spans the working range lets a room be planned as one system instead of several. What the range does not do is define the load. Container volume is not filled weight, and the load case has to be confirmed separately.
The stack limit: four units, treated as a ceiling
Four units high is a published maximum, not a target to reach in every room. Two constraints usually decide how much of it a project uses: the clear height under trusses, sprinklers, lighting and doors, and the capability of the handling equipment. A room that can only be served to three high is still a three-high project.
The frame: Q235 steel and full welding
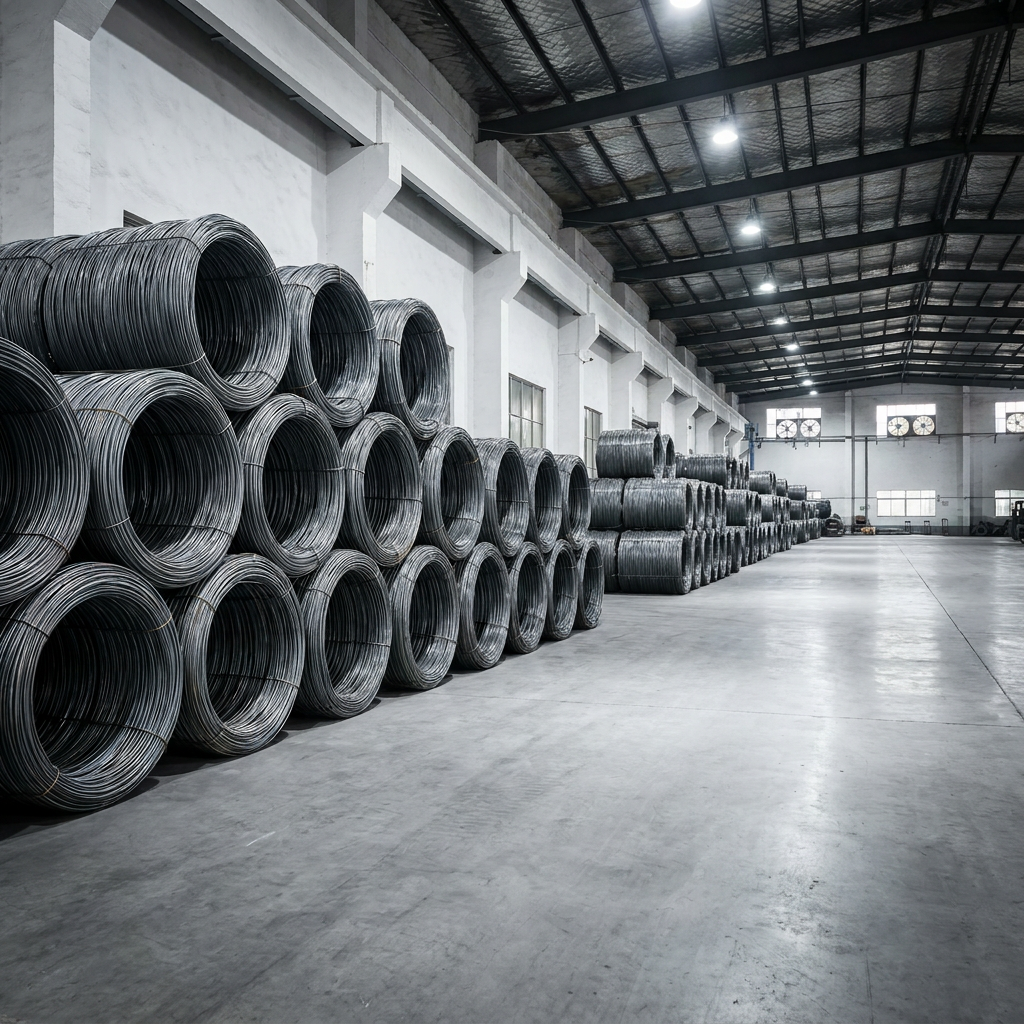
HM Group's material integrity policy prohibits spliced material and inferior steel grades and mandates Q235 for high-strength requirements. Structural control during production covers four points: welding jigs are inspected before each session to hold the verticality that keeps stacks straight; critical joints at sockets, stacking bowls and tube-to-tube connections use continuous full welding; overall dimensions and diagonals are held to tolerance so units stay compatible in a stack; and finished racks are checked for base levelness.
The finish: galvanizing and powder coating
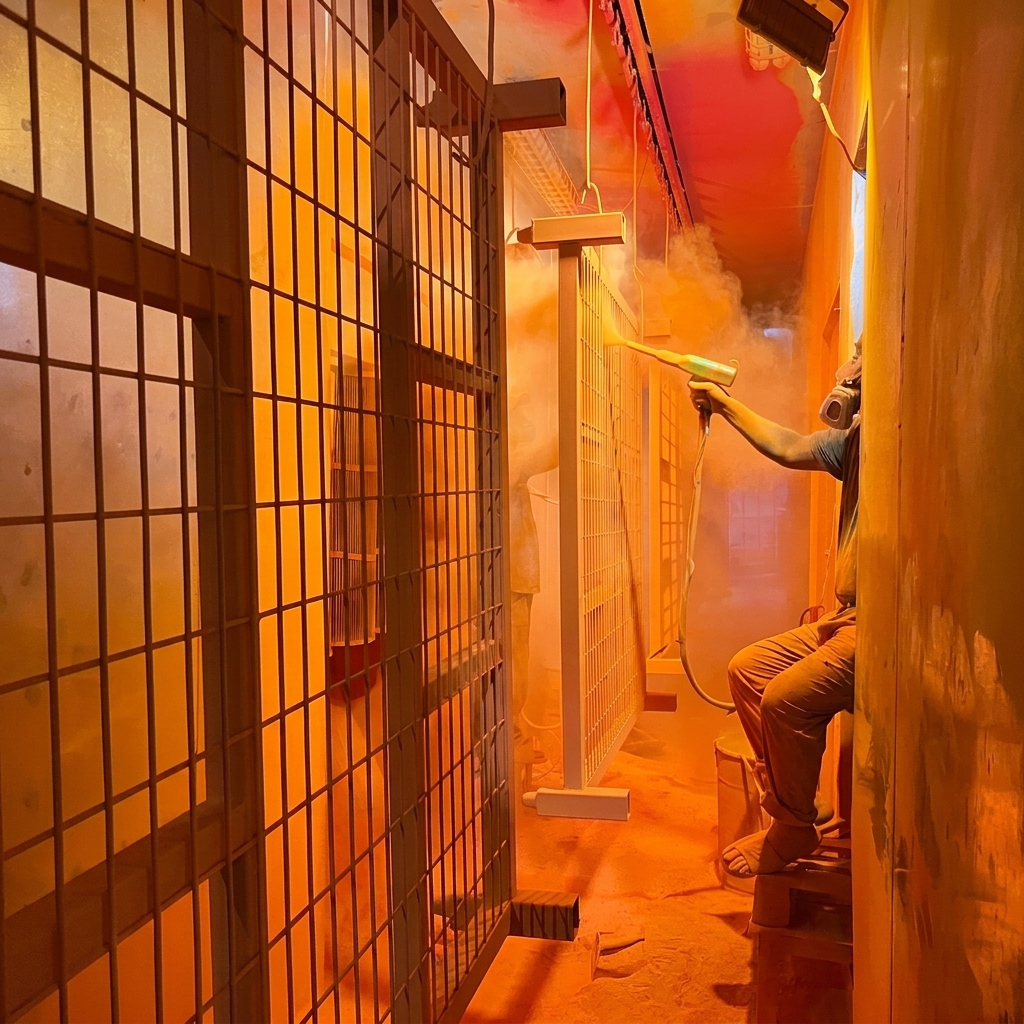
Two finish routes are used. Hot-dip galvanizing relies on flow holes so zinc cannot block the sockets, plus manual grinding to remove sharp edges before the rack reaches an operator. Powder coating is controlled through cross-cut adhesion tests and furnace temperature monitoring, which is how a defect such as peeling or rust spotting is caught before shipment rather than after a season in a barrel room.
Handling: the equipment is part of the specification
HM-BR066 requires supporting equipment such as high-reach forklifts and electric pallet stackers. Treat that as a design input rather than an afterthought. The lifting equipment determines aisle width, the height that can actually be serviced, and how quickly the top level is reached — which in turn decides whether the fourth level is useful or merely present.
Step-by-Step: Deploying HM-BR066 in a Winery or Warehouse
Step 1 — Inventory containers and filled weights
List every barrel size in the room and the filled weight of each, not the nominal volume. A range that covers 50 L to 500 L tells you the frame suits the container; only the filled weight tells you what the stack has to carry.
Step 2 — Confirm the load case with the manufacturer
Ask for the load rating that applies to your container and stacking condition, in writing, together with the current datasheet. Where part of the stock is empty or only partly filled, state that in the request: a stack of partially filled barrels is a different load case from a stack of full ones.
Step 3 — Run the footprint arithmetic
Using 1130 mm × 775 mm as the floor rectangle, one rack position occupies 1.130 × 0.775 = 0.88 m². Stacked four high, four rack positions stand on that same 0.88 m², which is 0.22 m² per rack position. A room holding fifty floor positions therefore uses about 44 m² of rack footprint — before aisles, columns, doors and working space — and offers up to two hundred rack positions at four high. Calculate both ends: at one high, to see what the project needs; at four high, to see what it releases.
Step 4 — Set the height budget
Stack height equals unit height × the number of levels used, plus clearance for lifting and for the services above. Check truss bottom chord, sprinkler heads, light fittings, roller doors and forklift free-lift before fixing a level count. Confirm which of the three published dimensions is the height of the unit, and use that figure in the calculation.
Step 5 — Design the aisle and handling loop
Aisle width follows the equipment: high-reach forklifts and electric pallet stackers have different turning envelopes. Plan one dominant traffic direction, keep the most frequently turned stock closest to the dispatch door, and reserve a clear working zone where barrels are filled or emptied so that handling equipment never has to manoeuvre inside a stack.
Step 6 — Position the rack inside the workflow
In a winery, that usually means separating four zones: receiving and filling, holding, emptying and washing, and dispatch. Racks belong in the holding zone; washing belongs outside it, with a defined route between the two. In a distribution warehouse, the equivalent split is inbound staging, reserve storage and pick face. Placing the stack against the workflow rather than against the wall is what shortens travel.
Step 7 — Write the inspection routine
Assign an owner and a frequency for four checks: base levelness, weld and joint condition, coating damage, and stack alignment after any re-stack. Record the result. The factory controls geometry during build, but the stack only stays as designed if the room inspects it.
Step 8 — Lock the replenishment and verification plan
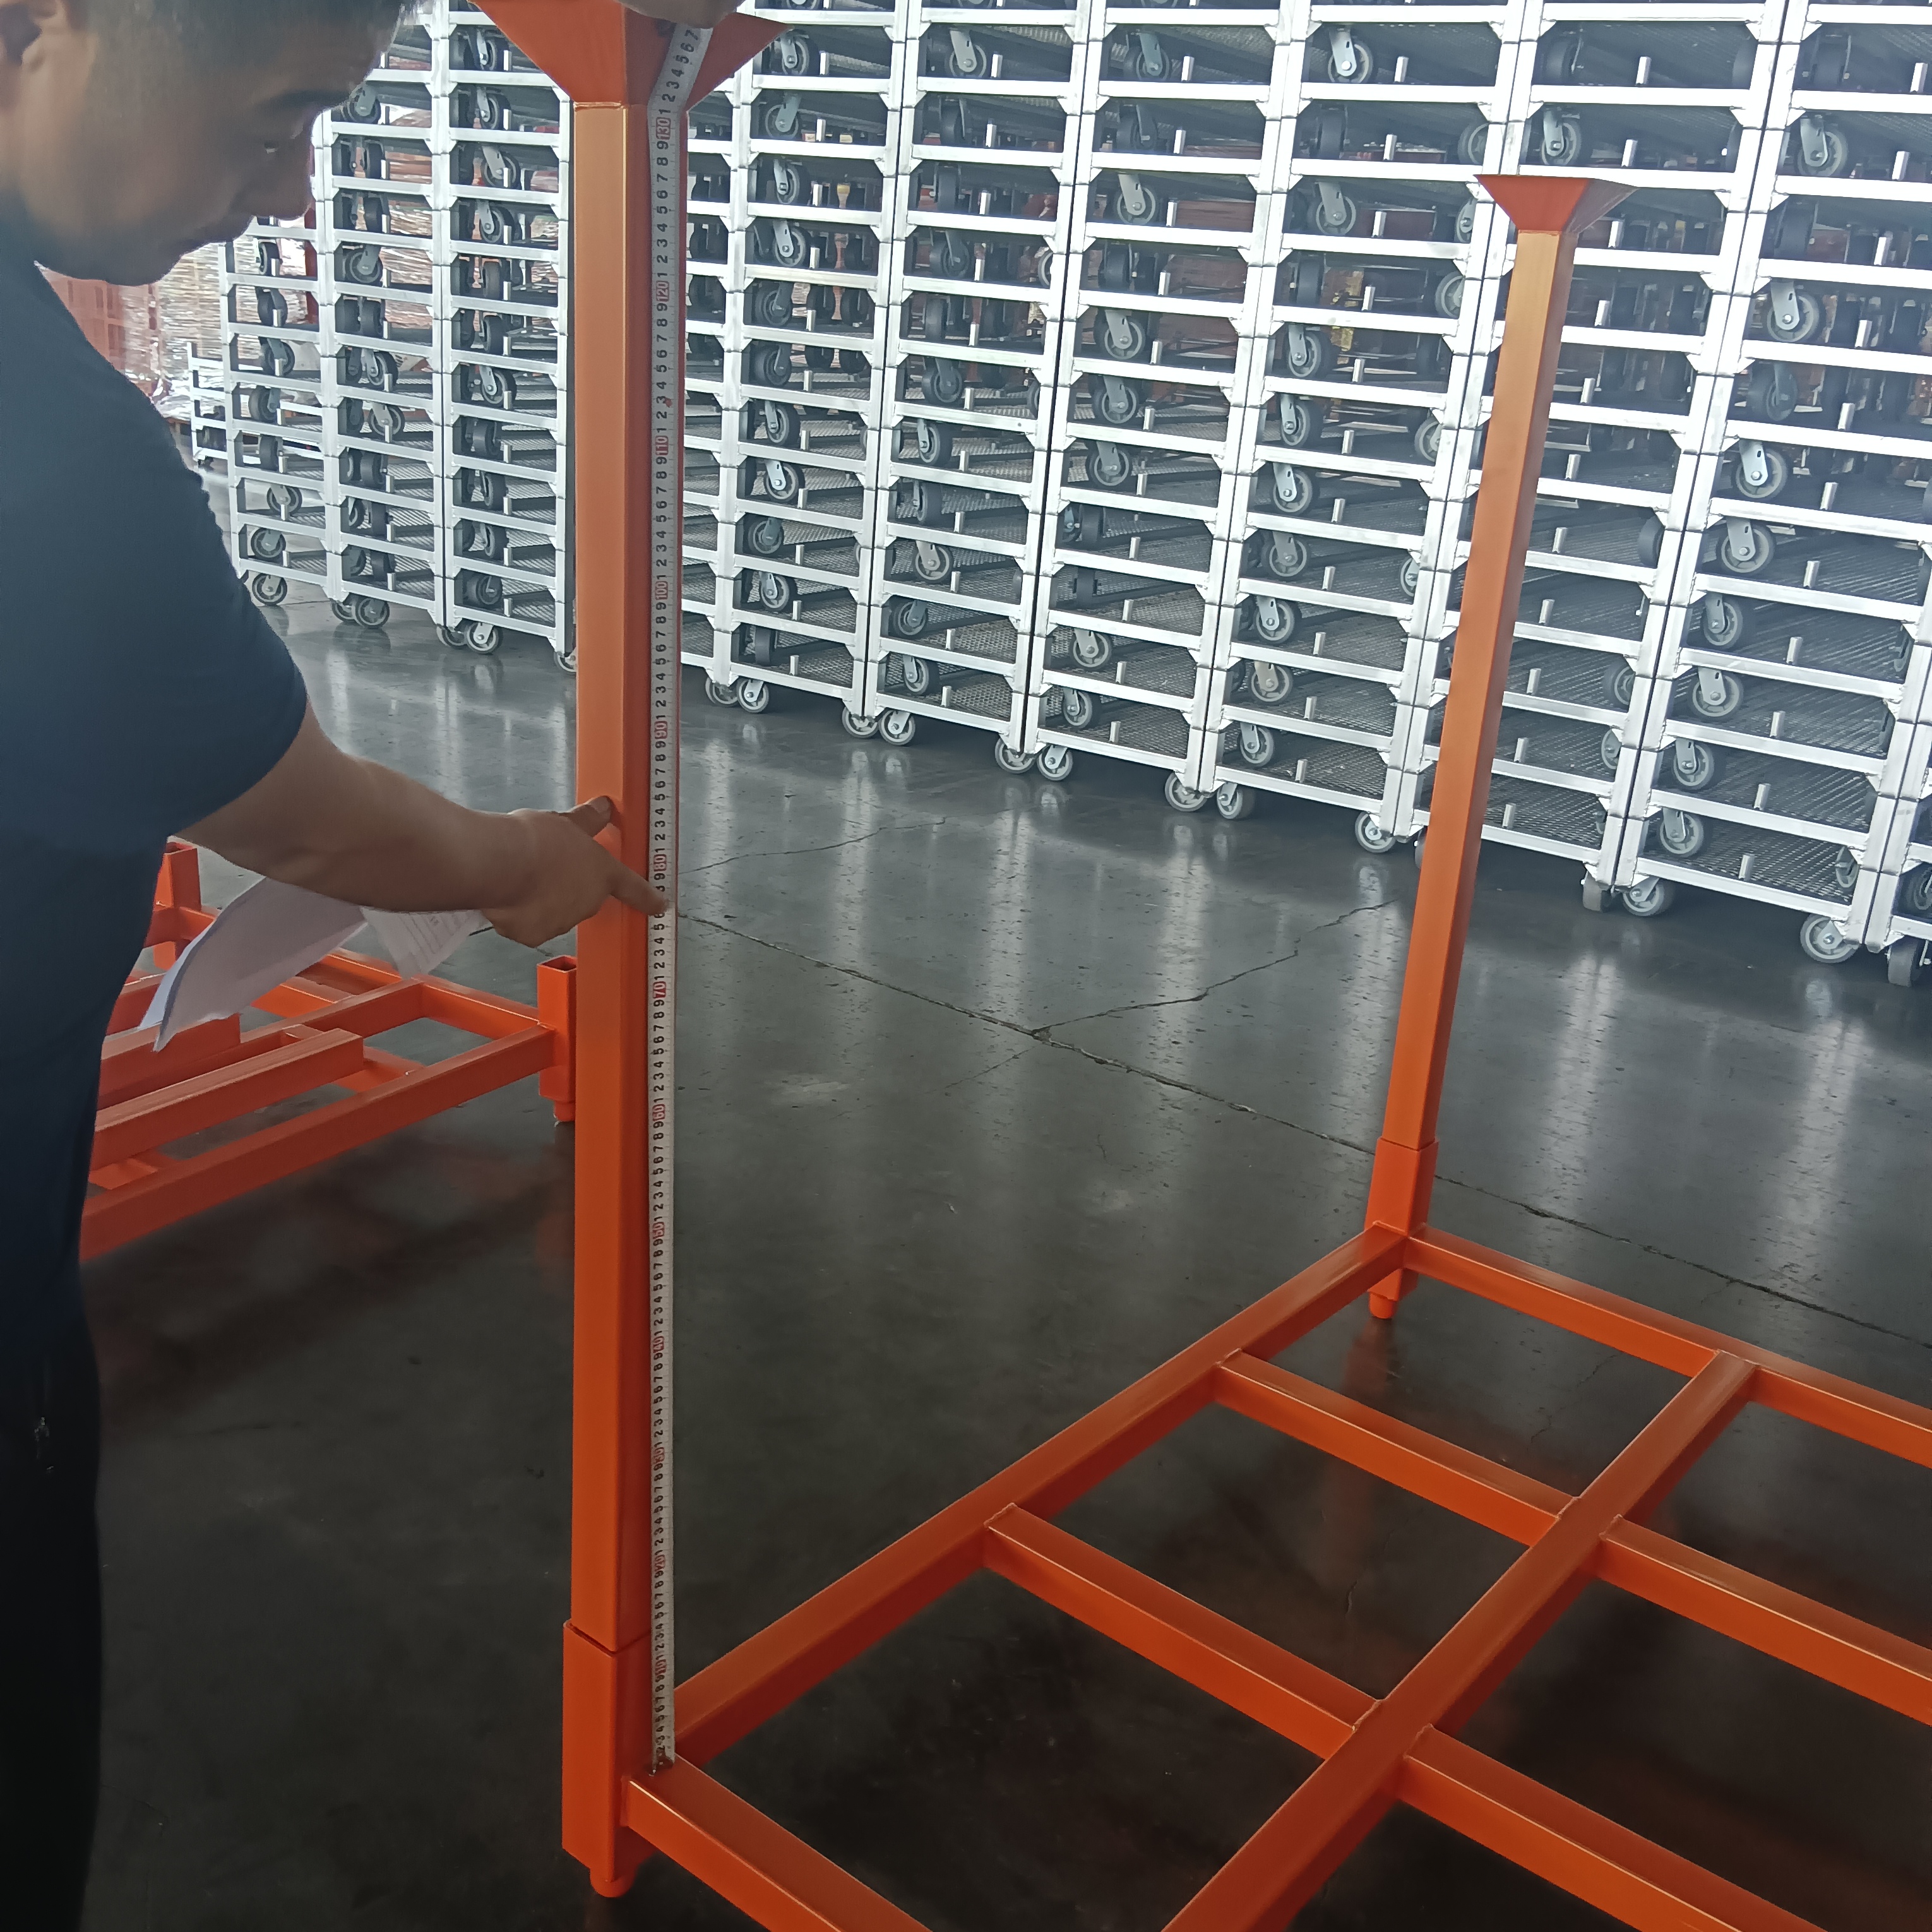
Order quantity in container multiples (the minimum order quantity is 1 × 20GP), agree whether acceptance is by pre-shipment inspection or third-party inspection, and request the assembly and disassembly videos and loading photos that HM Group supplies before dispatch. For a phased build-out, ordering later phases against the same specification is what keeps rack positions interchangeable.
Use Cases: Where the Four-High Stack Earns Its Place
Winery barrel rooms
A barrel room is a fixed volume with a fixed door and a fixed ceiling. HM-BR066's role there is to turn unused upper air into usable positions for the barrel sizes the room actually holds — the published range covers 50 L through 500 L — while giving every barrel a defined position for rotation and sampling. The four-high limit also gives the room a predictable height plan instead of a stack that grows until it looks risky.
Beverage and bulk container buffer storage
Plants handling 200 L, 300 L and 500 L containers need buffer space between filling and dispatch. Stacking racks create that buffer vertically, so the same floor area carries both the working stock and the waiting stock without the two merging into one unmarked pile.
Drum and container distribution warehouses
Distributors holding mixed container sizes gain a fixed footprint per position and a stack that can be counted at a glance. It also makes the storage capacity of a leased bay calculable before the lease is signed, rather than after the first delivery arrives.
Multi-site and co-operative wineries
Where the same layout has to be repeated, a published specification is the asset: the same model, the same footprint and the same stack limit can be quoted across sites, and the third site does not need a fresh engineering study to reach the same answer.
Comparison Table: Three Ways to Store Barrels
| Decision criterion | Floor stacking (no rack) | Fixed pallet racking | HM-BR066 stackable rack |
|---|---|---|---|
| Vertical use | Limited to what can be stacked safely with the equipment on hand | Multiple levels at fixed beam heights | Up to four units high, per the published specification |
| Container fit | Any container that can be handled individually | Palletised loads | 50 L, 200 L, 225 L, 300 L and 500 L barrels |
| Floor footprint per position | One barrel per floor position | One position per beam level | 1130 × 775 mm floor rectangle (0.88 m²) |
| Handling equipment | Forklift, pallet truck or manual handling | Forklift | High-reach forklift or electric pallet stacker |
| Layout change | Barrels re-stacked one by one | Rack dismantled and re-installed | Stack plan re-set for the new room layout |
| Structural control | Depends on barrel condition and operator judgement | Engineered frame with periodic inspection | Jig-controlled verticality, continuous full welding and base levelness checks at the factory |
The table compares storage approaches, not brands. Its purpose is to show where the decision actually sits: floor stacking is a handling decision, fixed racking is a building decision, and a stackable rack such as HM-BR066 is a layout decision that can be revised when the room changes.
Long-Term Supply: What a Repeatable Programme Needs
For a barrel programme, the interesting question is rarely the first order. It is whether the fourth order six months later matches the first, and whether the rack positions bought for a second site are interchangeable with those already in service. Four parts of HM Group's operation bear on that.
- Capacity. Monthly production capacity is reported at 80,000 sets, with a reported metal wire products capacity of 3,000 tons per month across three manufacturing bases — Xiamen, Nanjing and Qingdao.
- Regional presence. Sales, technical and service teams operate in the United States, Canada, Mexico, Argentina, Brazil, South Africa, Saudi Arabia and other key regions, which matters when a distributor programme spans more than one market.
- Commercial structure. Minimum order quantity 1 × 20GP; delivery terms EXW, FOB, CIF, DDP and DDU; payment by T/T at 30% in advance and 70% against a copy of the bill of lading, or by L/C.
- Verification. 100% factory self-inspection on every unit, an OK-versus-NOK visual standard on the production floor, a 10% pre-shipment sampling inspection, third-party inspection accepted as an acceptance route, and assembly and disassembly videos plus loading photos supplied before dispatch.
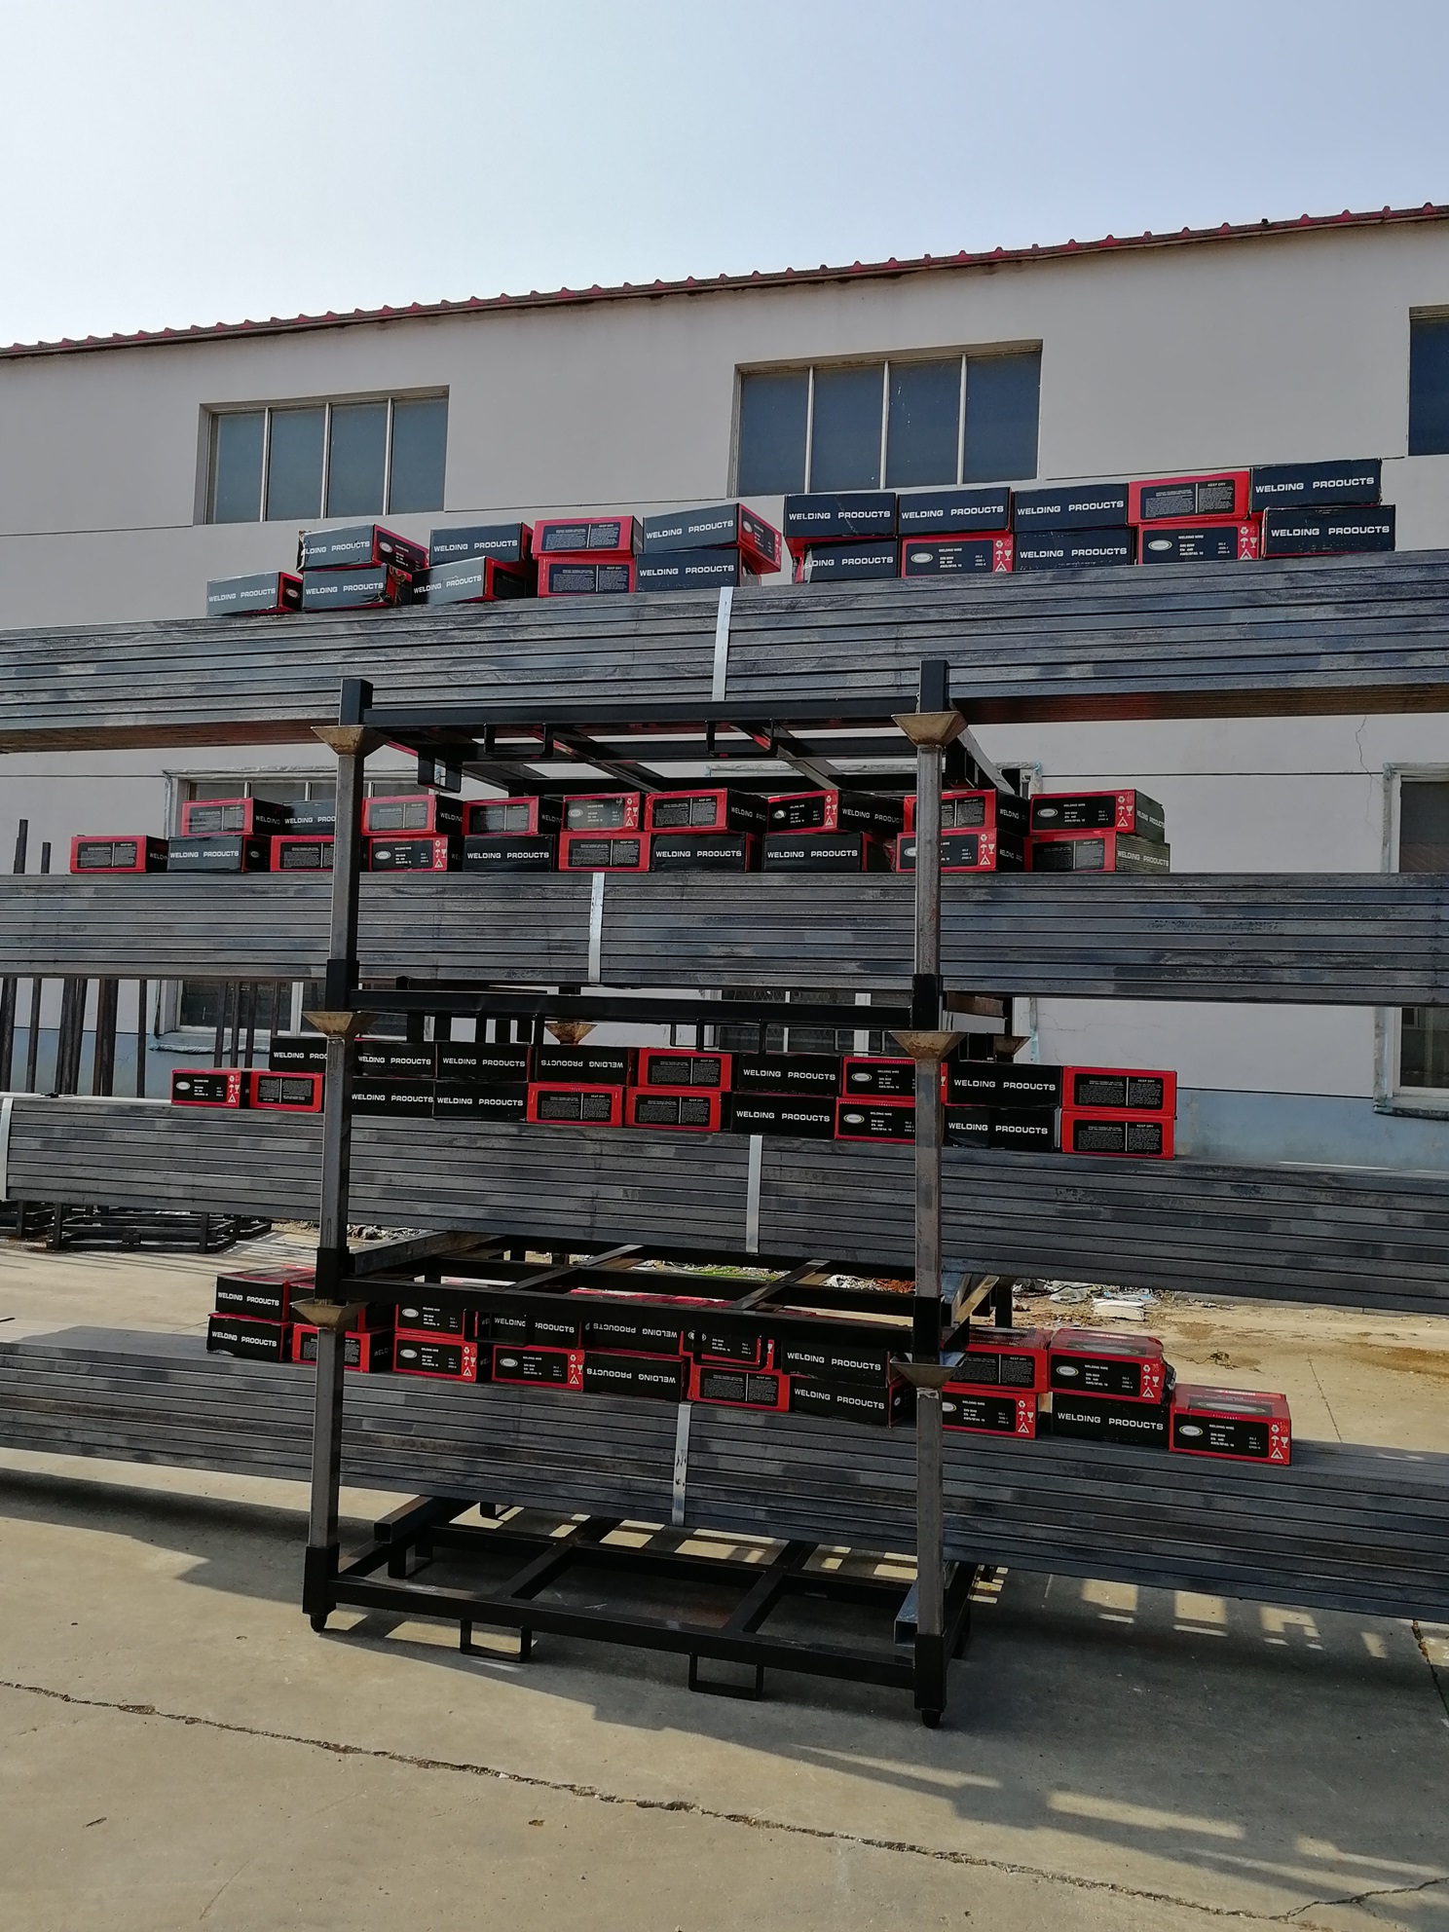
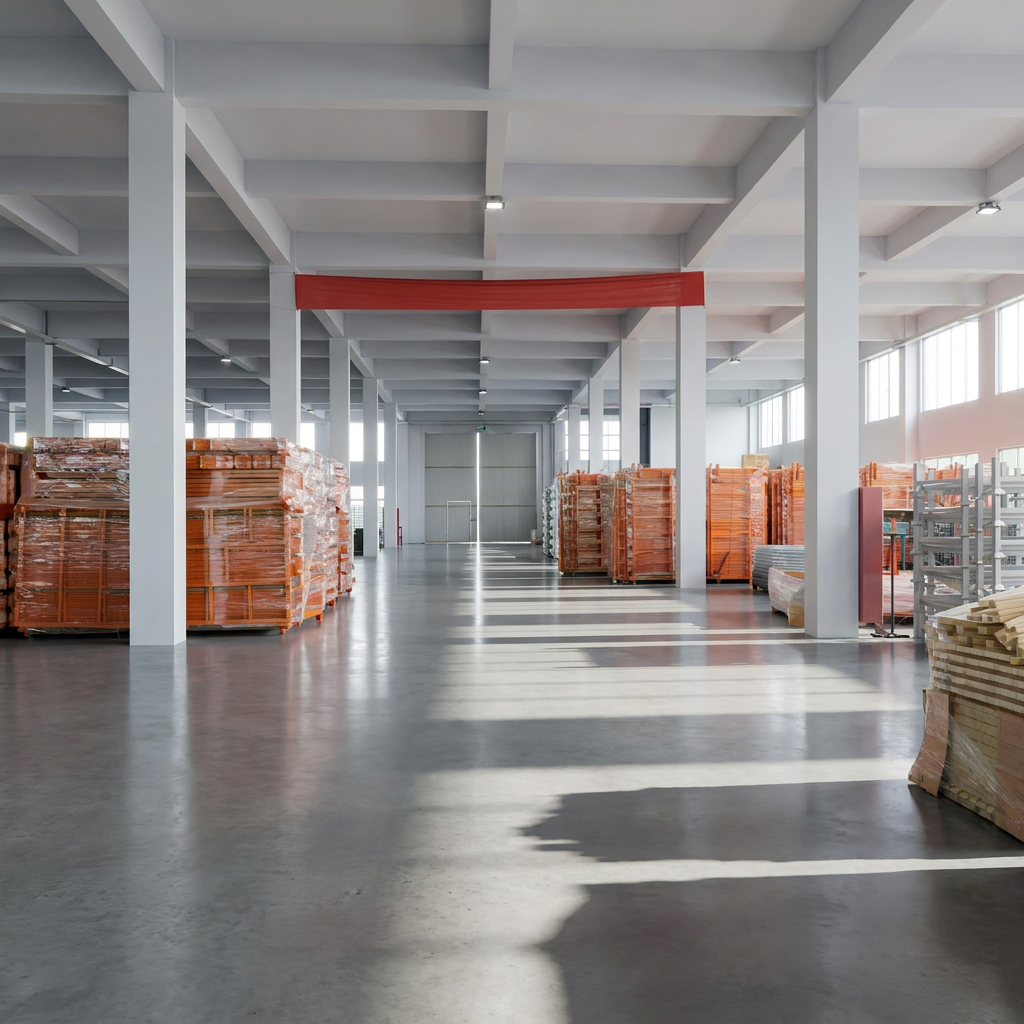
Read together, those points describe a repeatable supply relationship rather than a one-off transaction — the practical requirement behind a distributor programme, or behind a winery group buying racks for several rooms from the same drawing.
FAQ
What safety requirement applies to stacked barrel storage?
In the United States, OSHA 29 CFR 1910.176(b) requires stored materials to be stacked, blocked, interlocked and limited in height so that they remain stable and secure against sliding or collapse. Applied to HM-BR066, that produces three checks before the first stack is built: the stack must stay within the published four-unit limit, the floor must be level and able to carry the stacked load, and every unit must be inspected for base levelness and weld condition. HM Group controls stack geometry at the factory by inspecting welding jigs before each session to hold verticality, using continuous full welding on sockets, stacking bowls and tube-to-tube joints, and checking base levelness on finished racks.
Which barrel sizes can HM-BR066 hold, and how high can it stack?
HM Group publishes HM-BR066 for 50 L, 200 L, 225 L, 300 L and 500 L containers, with an exterior envelope of 1130 × 775 × 453 mm and a maximum stack of four units high. The frame is built in Q235 steel under the company's material integrity policy, and the rack requires supporting equipment such as high-reach forklifts and electric pallet stackers. Container volume alone does not define the load, so confirm the load case that applies to your filled barrel weight with HM Group before the stack plan is fixed.
What are the ordering terms for HM-BR066?
The minimum order quantity is 1 × 20GP. Delivery terms are EXW, FOB, CIF, DDP and DDU. Payment is by T/T — 30% in advance and 70% against a copy of the bill of lading — or by L/C. Unit pricing, freight and scheduling are quoted against the configuration and destination stated in the order, and acceptance is by pre-shipment inspection or third-party inspection.
How can a buyer verify quality before shipment?
Every unit passes a 100% factory self-inspection; HM Group does not rely on random sampling alone for internal quality release, and the production floor works from an OK-versus-NOK visual handbook so defects can be identified and isolated immediately. For the buyer, acceptance runs through pre-shipment inspection or third-party inspection, and HM Group supports a 10% pre-shipment sampling inspection and supplies assembly and disassembly videos and loading photos before the container leaves the port.
How is long-term and repeat supply supported?
HM Group reports monthly production capacity of 80,000 sets, works from three manufacturing bases — Xiamen, Nanjing and Qingdao — and maintains sales, technical and service teams in the United States, Canada, Mexico, Argentina, Brazil, South Africa, Saudi Arabia and other key regions. Because 100% of sales are exported to the EU, North America, Asia and the Middle East, repeat orders are built on the same published specification, which is what makes a multi-site or seasonal programme comparable from year to year. Send the container mix, the room height and the delivery terms, and HM Group can quote the next batch against them; the product brochure is available for download.
Conclusion
HM-BR066 does one thing: it gives a barrel a defined position in a stack, up to four high, for containers from 50 L to 500 L, inside an envelope of 1130 × 775 × 453 mm. Everything that decides whether that is useful happens around it — the filled weight the frame has to carry, the height the room can actually clear, the equipment that reaches the top level, and the workflow the stack sits inside.
Plan in that order and the arithmetic stays modest: 0.88 m² per floor position, four positions on the same footprint, about 44 m² for fifty floor positions before aisles. Plan out of order and the rack arrives before the room is ready for it.
Next step
Send the barrel list — sizes, filled weights and the clear height of the room — and HM Group can confirm the HM-BR066 configuration, stack plan and loading arrangement for your layout.
Download the HM Group product brochure (PDF)
Email: mary@net-railing.com | Tel/WhatsApp: +86 150 4058 7228 | Phone: +86 411-3981 3061
Address: 3306 Times Square (Times 1), 50 Renmin Road, Zhongshan Dist, Dalian, Liaoning, China
Website: www.hmlwires.com
Have Questions or Need More Details?
Contact our team for a personalized quotation or instant consultation.
Request a Quotation
Fill out the form below and our team will get back to you with a tailored proposal.
WhatsApp Direct Chat
Prefer to chat in real-time? Message us on WhatsApp for instant assistance & quick answers.
- Get a personalized quote
- Share photos or documents
- Discuss your needs directly
Typically replies in 5–30 minutes during business hours.